
Engineered Hardwood Flooring or Solid Wood on a Slab
Engineered wood can go on a concrete slab at any level. Solid wood has limits. What the wood flooring trade says, and what to ask before you buy.
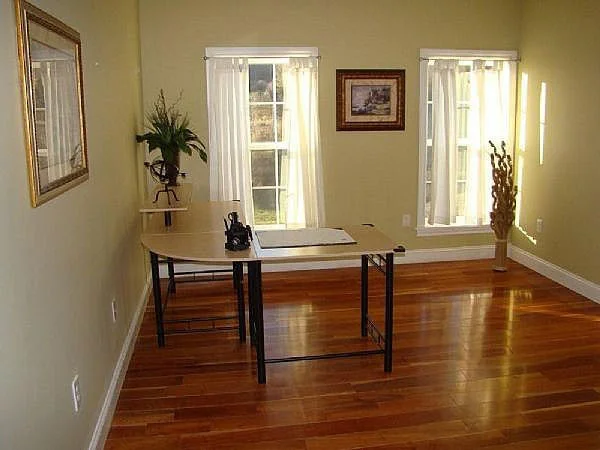
Yes, real wood can go on a concrete slab. The real question is which kind. The National Wood Flooring Association (NWFA) says engineered wood can be installed above, on or below grade. Solid wood is allowed at ground level too, but it asks more of the slab and more of the crew.
If you have heard that wood cannot go on a slab, you heard half of the rule. Here is the other half, with a source for each point, and a short list of what to ask before you pick.
Can you put real wood on a concrete slab?
The part people remember is a ban, and it is real, but it covers one situation. NWFA’s installation guidelines say solid wood “should not be installed below-grade unless otherwise recommended by the flooring manufacturer.” The same guidelines define below grade as 3 inches or more below ground level. Think of a basement floor that sits under the soil outside.
A slab at the level of your yard is a different case. NWFA’s guidelines call a floor on-grade when it sits at or above the ground around the house, and they say solid flooring can be installed on-grade and above-grade. Engineered wood can be installed in all three places.
Allowed does not mean easy. Tony Morgan, a senior technician at Wagner Meters, wrote in Hardwood Floors Magazine, the NWFA’s magazine, that because concrete always holds moisture, solid wood can warp, split or curl over a slab. He says the NWFA recommends only engineered wood over below-grade slabs.
So the honest answer has two parts. Solid wood on a slab at ground level can be done by the book. Engineered wood is the one the book leaves open everywhere.
What engineered and solid wood actually are
Both are real wood. The difference is how the board is built.
The NWFA guidelines describe solid wood flooring as a solid piece of wood from top to bottom, and say it can be sanded and refinished numerous times over its life. Engineered flooring, they say, is made of several layers of wood veneers or a lumber core, glued together with adhesives. The top layer sets the look, and it is the species you pick. The guidelines give the thickness of an engineered board as anywhere from 3/8 to 3/4 of an inch, and say construction varies by maker and by product.
Engineered wood is not fake wood. NWFA calls it real wood too. Its official definition also names a third kind, composite engineered flooring, which has real wood on the wearable surface only, over a backing that can be any composite material. That is worth a question at the showroom. Ask whether the board you are holding is real wood top to bottom or a composite.
Why does the build matter on a slab? Bruce, a flooring maker, says on its installation systems page that engineered hardwood is more dimensionally stable than solid. In plain words, it moves less as the air and the floor beneath it change. Bruce also says engineered flooring can go directly over most subfloors, including concrete.
Why the slab is the hard part
A concrete slab is never fully dry. A Hardwood Floors Magazine article by Morgan puts it this way: “Every concrete slab has moisture and will always have moisture.” The goal is a level the floor can live with, not zero.
The same article says extra moisture can enter a slab from rainwater, poor plumbing, or drainage below or at the sides of the slab, and even from humidity in the air. Wood takes on that moisture. That is the whole reason solid wood has the reputation it does.
Here is the part that catches homeowners. NWFA’s guidelines say every slab on or below grade should have a Class I vapor retarder directly beneath it, and then admit there is no way of knowing whether an intact one sits under the whole slab. They also say a moisture test only tells you the reading on the day it was taken. It does not describe the slab forever.
That is why NWFA recommends a Class I vapor retarder over the slab in all on-grade and below-grade installations of a wood subfloor system, whatever the test says today. The slab has history you cannot see, so the plan assumes some moisture.
The moisture number depends on the floor
Nobody gets to eyeball a slab. The article above names the ASTM F2170 in-situ relative humidity test, which measures the moisture inside the concrete rather than on its surface. It also says most flooring makers require moisture tests to validate their warranty.
Now the part most blog posts skip: the pass mark is not one number.
NWFA’s guidelines call for a Class I impermeable vapor retarder over the slab when calcium chloride readings are above 3 pounds, relative humidity readings are above 80%, or calcium carbide readings are above 2.5%. Bruce’s page, for its engineered floors, sets the subfloor limit at 3 pounds on a calcium chloride test or 75% relative humidity. Those are two sources and two relative humidity numbers, and neither is wrong. They answer different questions, one for a trade rule and one for one maker’s floor.
So do not trust a number you read online, including these. Ask for the limit printed in the installation guide for the exact floor you are buying, and ask who will take the reading. A slab that passes for one board can fail for another.
How each one goes down over concrete
Bruce lists the ways wood goes down: glued to the subfloor, floated, or nailed. Each asks something different of a slab.
Engineered wood has the most options. Glue-down puts the board straight on the concrete with an adhesive picked for that product. Hardwood Floors Magazine says to use elastomeric adhesives formulated for wood flooring, which let the wood move without breaking the bond. A floating floor rests on an underlayment and is joined at the edges. Bruce says the underlayment helps limit moisture coming up from below. Bruce says the adhesive depends on the product, so which methods your board allows is the maker’s call. Read the guide for the one you pick.
Solid wood is a different build. Bruce says nailing down is often used with plywood over concrete. That means a wood subfloor goes on the slab first, and the solid boards are nailed to it. NWFA’s guidelines say that when a wood panel subfloor goes over a slab, the Class I vapor retarder goes over the slab and under the panels in all on-grade and below-grade jobs. Morgan’s second article adds the warning that a vapor retarder never goes on top of a wood subfloor that sits over a slab.
NWFA also asks for a slab with a compressive strength of at least 3,000 psi when wood panels are glued down or mechanically anchored over concrete. Compressive strength is how much squeeze the concrete can take. A good installer checks it. A rushed one never mentions it.
Put together, solid wood on a slab often means building a small wood floor first, with the moisture control in the right order. It is doable, and the order matters.
Flat matters more than level
A slab does not have to be level, but it has to be flat. NWFA’s guidelines say the slab should be flat to within 1/8 inch in 6 feet, or 3/16 inch in 10 feet, unless the floor’s maker says otherwise. If it is out of spec, the slab gets flattened by grinding the high spots, filling the low ones, or both.
Hardwood Floors Magazine says slab preparation is critical for glue-down, and that an adhesive is not intended to fill voids or deflections. Low spots are filled with a compatible patch or self-leveling product first, not with glue.
You will not see this work once the floor is down. Ask how it will be measured and who pays for it if the slab comes up short. Both answers should come before the estimate is signed.
Engineered wood or vinyl plank?
Many people weighing engineered wood also look at luxury vinyl plank, which can look like wood. The two behave differently.
Water is the first split. This Old House says luxury vinyl flooring is waterproof. Bob Vila says engineered wood contains real wood, so it will still swell if it gets soaked.
Refinishing is the second. This Old House says you cannot refinish vinyl the way you can refinish wood. Whether an engineered floor can be sanded depends on how thick its top layer of real wood is, so check that number on the box.
This Old House also says vinyl often does not add to resale value the way hardwood, stone or ceramic tile can. If the floor is for a room that gets wet, vinyl plank has the edge. If you want real wood you can refresh later, engineered wood does. Our vinyl plank page covers the other side of this choice.
Which one fits your home
The right floor is the one whose rules your slab can meet. Here is how we would sort it, based on what the sources above say.
Engineered fits if
Your home sits on a slab and you want the plainest path. You want a floor the maker has approved for the way it will be installed on concrete. You would rather rely on a floor that moves less than build a wood subfloor first. Check that the board is real wood and ask for the moisture limit in its guide.
Solid fits if
The slab is at or above ground level, and the moisture reading comes in inside the limit your installer sets. You are willing to have a wood subfloor and a vapor retarder put in the right order. You want a floor NWFA says can be sanded and refinished numerous times.
If neither one feels right once you see what the slab asks for, there is a third route. Wood look tile is a tile plank with a wood pattern, and it is a different material with its own rules. It is worth a look if the look is what you want from the wood.
What to ask before you sign
Good answers tell you more than any brochure. Take this list to any installer, including us.
- Is this board real wood top to bottom, or a composite with real wood on the surface only?
- Is it engineered or solid, and what does the maker allow on a concrete slab?
- Who tests the slab for moisture, with what test, and what limit does this floor set?
- If the reading is over the limit, what is the plan: a vapor retarder, another product, or waiting?
- Which installation method will you use, and is it approved by the maker for this board?
- How will you measure the slab for flatness, and what do you do if it fails?
- If a wood subfloor goes down first, where does the vapor retarder go?
- How many times can this floor be sanded and refinished?
- What does the warranty ask of the slab?
If you want to see what wood floors involve start to finish, our hardwood flooring page covers the work, and our flooring installation page covers the rest of the floors we put down. Whichever floor you lean toward, the slab is where this decision gets made, so start the conversation with a question about the slab.
Planning a wood floor on a slab? Tell us the room and we will go through what the floor's maker allows.
Where we work
We work out of Odessa, in Pasco County, and take wood floor jobs across Pasco, Pinellas and Hillsborough. Tell us which room you have in mind and whether the house sits on a slab.
About the author
Andy's crew installs wood floors. Andy Tsiouklas is the owner of Trinity Tile and Stone. In Andy's words: "My father has been in the construction field all his life, and I ended up going the same route he did, keeping it in the family."
Related work
These pages cover the wood floors we install and the options beside them.