
Tub to Shower Conversion: What the Job Involves
A tub to shower conversion is mostly a drain and waterproofing job, with tile on top. Here is each stage and what to ask any contractor.
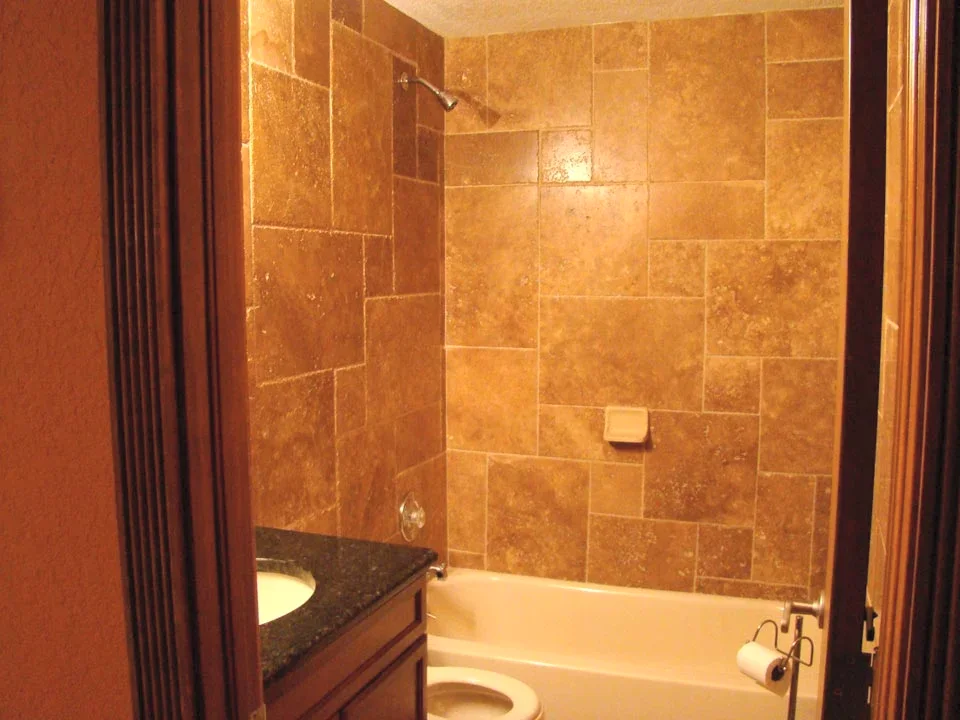
A tub to shower conversion takes out the tub and puts a shower in the same space. It sounds like a tile job. It is mostly a drain job and a waterproofing job, and the tile is the layer you see at the end.
That is why two bids for the same shower can read so differently. One lists the tile and the glass. The other also lists the drain, the base and the waterproofing. This guide is about the parts you cannot see, so you know what to ask.
We tile showers and install shower and tub enclosures. The plumbing and the removal of the old tub are other parts of the job, and here we treat them as questions for whoever you hire. We left prices out, because they depend on your bathroom. Each outside fact links to the page we read.
Why the tile is the last part of the job
Tile and grout do not stop water. Schluter Systems, a maker of shower waterproofing, writes that tile coverings are not inherently waterproof and must be installed with a waterproofing system. Fine Homebuilding puts it as a standard: for tile, the goal is waterproof, not water resistant.
So a good shower is built in layers. A drain at the bottom. A base that slopes to it. A waterproof layer over the base and up the walls. Tile last. If a layer is wrong, you will not see it on day one. You see it later, as a stain on the ceiling below or a soft spot at the edge of the shower.
That is why a contractor who talks only about tile is telling you about the last day of the job. Ask about the first days, too.
The job, stage by stage
The order matters more than the speed. Here is the sequence, with what to ask at each step. Your bathroom may skip or add a stage, and a contractor should tell you which.
- Plan the shower. Decide the size, where the drain goes and whether you want a curb or a step in. Ask who measures the space and who draws up what goes where.
- Take out the tub. The old tub, its surround and the wall finish behind it come out. Ask who does the demolition and the haul away, and what is in the bid for repairs to the walls you disturb.
- Move the drain and the plumbing. A tub drain sits at one end. A shower drain usually sits in the middle of the base. Ask who does the plumbing and whether a permit is pulled.
- Open the floor and frame the base. The subfloor is opened where the new drain goes. Ask how the floor is checked and rebuilt before anything goes over it.
- Set the wall backing. The walls get a backer that can get wet. Ask which board is used and how its joints are handled.
- Waterproof the base and walls. A membrane goes over the base and the walls and ties into the drain. Ask which system, and how the corners, seams and pipe holes are sealed.
- Test it. The base is filled with water to see whether it holds. Ask whether this is part of the job and who watches it.
- Tile and grout. This is where the shower takes the look you picked. Our shower tile work starts here. Ask how the tile gets laid out so cuts land where you will not notice them.
- Fixtures and enclosure. The valve trim, shower head, niche or shelves and the glass or curtain go in. Ask when the glass is measured and who measures it.
- Final check. Run the water, look at the drain, walk the room. Ask what the contractor covers if a problem shows up later, and get that in writing.
The drain is the hard part
Here is the plain truth about plumbing in this job. In a conversion, the drain usually moves. Fine Homebuilding, in a write up on replacing a tub with a tile shower, says that once the tub is out, the drain typically must be moved from the tub end to the center of the new shower pan. It adds that the plumber reroutes the drain and vent after the subfloor is opened.
That is why the floor gets cut open. It is also why the person doing the plumbing matters. Ask them how the new drain connects to the old line, where the vent runs and what is done to the floor framing when the subfloor comes up. If the answer is vague, the bid is vague.
Permit rules depend on where you live. Pinellas County, for one, lists “Tub To Shower Conversion (Includes Building)” under the plumbing permits on its express permits page. That page says express permits are for simple projects that can be reviewed and issued faster than standard permits. It also says online applications are for contractors, while homeowners can apply in person. We can only speak for that page. Rules differ by county and city, so call your local building office, or ask your contractor who pulls the permit and what it covers.
Waterproofing: what to ask before the tile goes up
This is the stage that decides whether the shower lasts. The first question is simple: what is the waterproof layer, and where does it stop?
There are two broad ways to build it. Schluter calls the traditional method a “water in, water out” system, with a mortar bed over the subfloor that slopes to the drain weep holes. In a stuck-down system, the membrane is adhered to the surface and tile goes right on it. Schluter says the minimum performance for membranes stuck to the wall is set in the ANSI A118.10 standard, so ask whether the membrane meets it. Schluter also says the traditional pan liner runs up the walls at least 3 inches above the finished curb. Ask where yours stops.
Three more things to put to your contractor:
- Coverage. The Tile Council of North America says, for its methods where the membrane is stuck to the backing, that the membrane must cover the solid backing under the entire area to be tiled.
- The small openings. Fine Homebuilding lists what has to be sealed: every seam and joint, fasteners, pipe penetrations, valve openings and the drain flange. Ask how each one is handled.
- The backer. TCNA notes that membrane and drywall makers do not agree on drywall in showers, and tells readers to check with a local code official. Ask what board goes behind your tile and why.
Test the shower before you tile it
A flood test is the cheapest safeguard in the whole job, and it only works before the tile goes down. Fine Homebuilding describes it this way: plug the drain, fill the base to the curb or a marked line, and leave the water for at least 24 hours. The base passes if the level holds, apart from evaporation. The author says he always tests, even when the plumbing inspection does not require it.
So ask your contractor a direct question: will you test the base with water before tile, and can I see it? A contractor who tests will be glad you asked. One who skips it should tell you why.
What to decide before you ask for bids
A few choices change the work under the tile, so settle them early.
Curb or walk in. Some showers have a raised curb at the door and some are flat to the floor. Ask the contractor which they have built, how they would waterproof the one you want, and what they would pick for your bathroom.
Size and layout. The new shower can take over the whole tub space, or leave room for a linen shelf or a bigger vanity. Measure what you have and sketch what you want in its place. Bring the sketch to every visit.
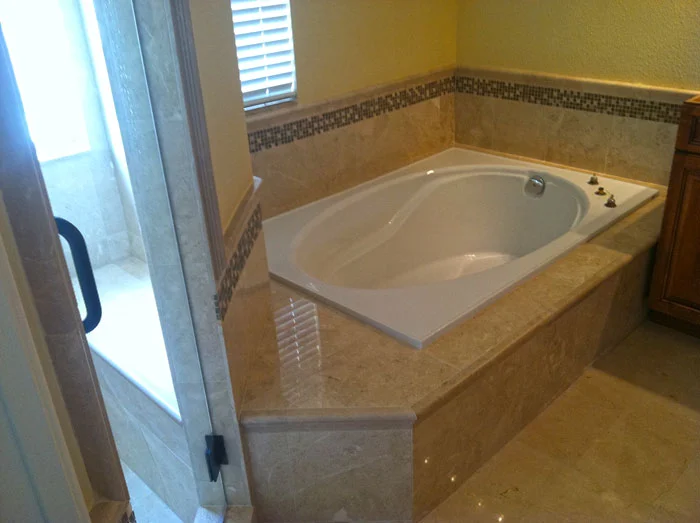
Tile and finish. Wall tile, floor tile, a mosaic band and a niche all change the layout and the cuts. In the photo below, a soaking tub sits in a tiled deck, with a mosaic band on the wall above it.
Door or curtain. Ask whether the glass is priced in the bid and when it is ordered.
Questions to ask any contractor
Whoever you call, these tell you how the job is run. Write the answers down.
- Who does the plumbing, and who does the tub removal?
- Is the permit pulled, and by whom?
- Which waterproofing system is used, and does the membrane meet ANSI A118.10?
- How high does the waterproofing go on the walls, and how are the corners and pipe holes sealed?
- Will the base be flood tested before tile, and for how long?
- What backer board goes on the walls?
- What does the bid cover, and what would be extra? A good quote lists the plumbing, the demolition, the waterproofing, the tile, the glass and the cleanup as separate lines.
- What does the labor warranty cover, in writing?
If one bid is shorter than the others, the missing lines are often these. A shorter bid is not a lower price until you know what it leaves out.
Where we fit in a conversion
We do the tile, the shower walls and the shower and tub enclosures, and our own crew installs them in house. That is the visible half of this job, and it is the half we can speak to. We also help you pick the tile and stone. See our pages on showers and enclosures and bathroom remodeling for what we do in a bathroom.
If you are weighing a conversion, call us with what you have in mind. Tell us the size of the space and what you want in it, and we will tell you what the walls and the tile will need.
Thinking about trading your tub for a shower? Tell us about the bathroom.
Where we work
We work from our base in Odessa, in Pasco County, on bathrooms across Pasco, Pinellas and Hillsborough. Tell us what you have now and what you want in its place.
About the author
Andy's crew tiles showers and installs shower and tub enclosures. Andy Tsiouklas is the owner of Trinity Tile and Stone. In Andy's words: "My father has been in the construction field all his life, and I ended up going the same route he did, keeping it in the family."
Related work
Tile walls, enclosures and the rest of the bathroom each have a page.