
A Walk In Shower for Staying in Your Home
What makes a walk in shower easier to use over the years: the floor, grab bars, a seat, a handheld spray, and what to ask any installer before you sign.
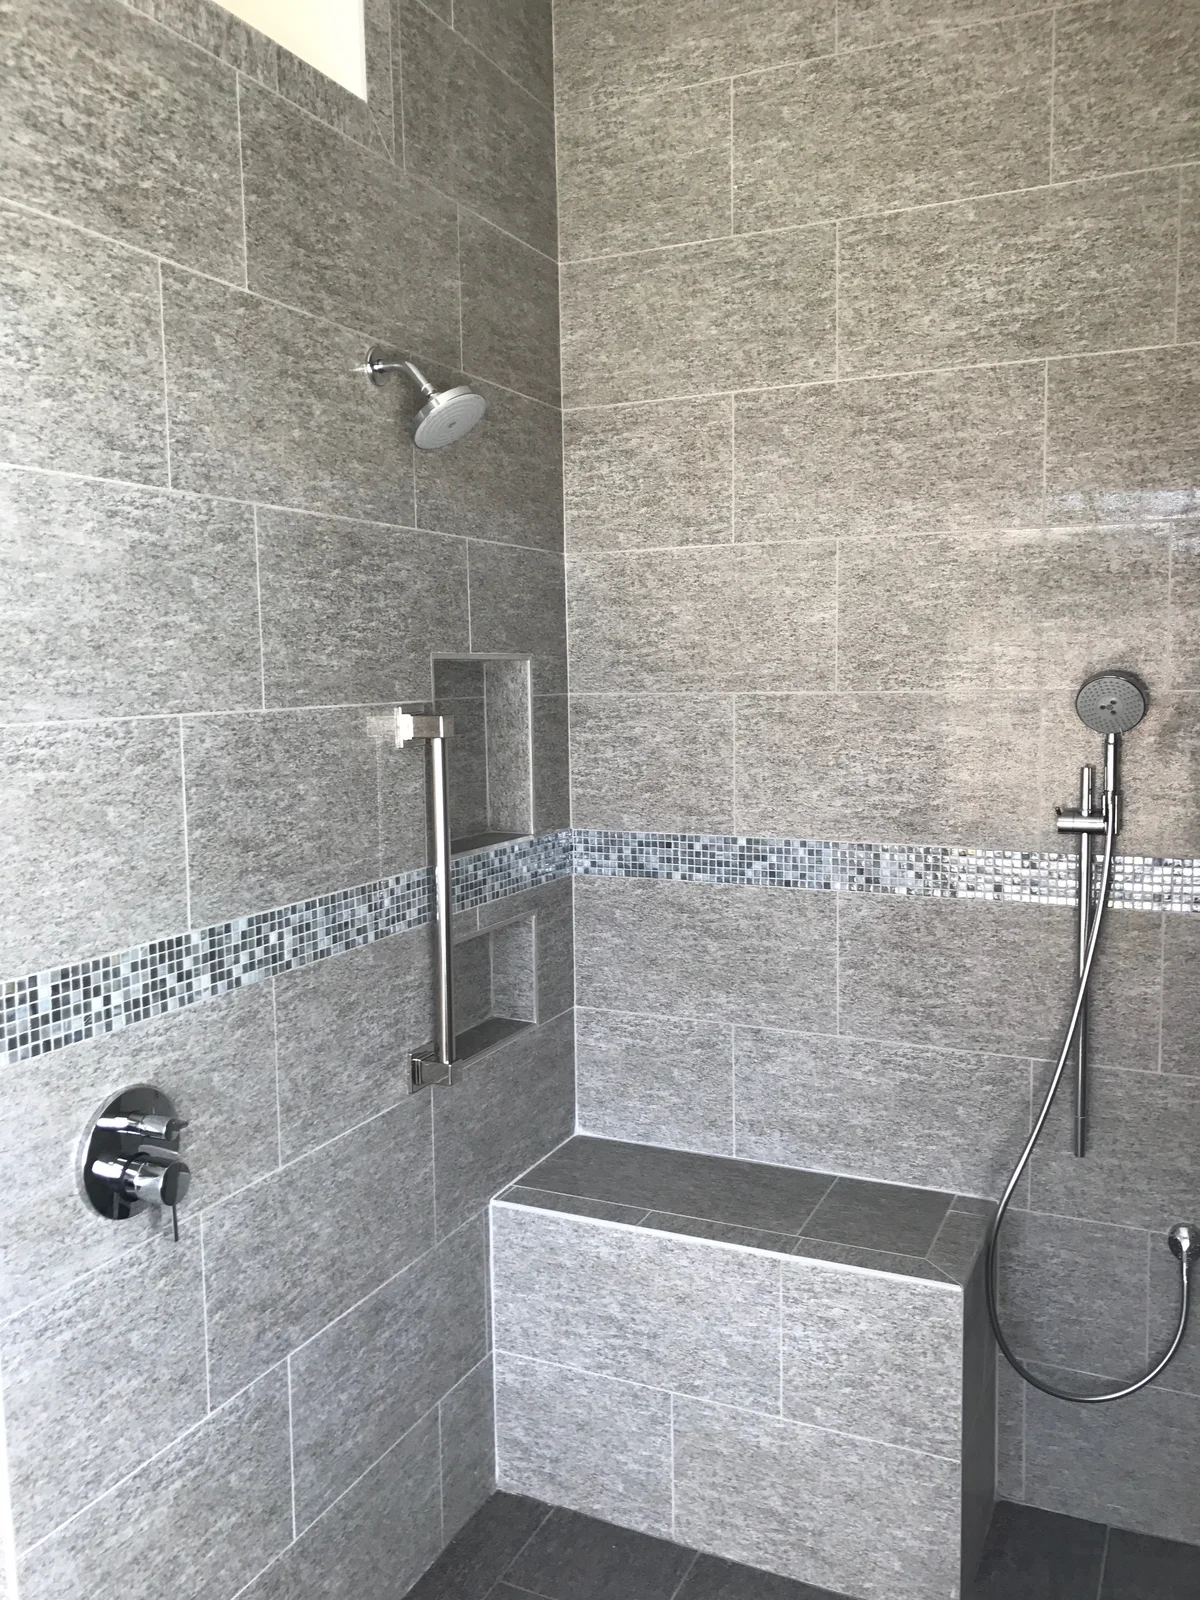
A walk in shower is a shower you step into, with no tub wall to climb over. For a home you plan to stay in, it removes the one step most likely to trip you. That step is only part of the answer, though. The floor, the grab bars, a seat and a handheld spray matter about as much.
This guide covers what “walk in” means, why the tub is the worry, seven features that make a shower easier to use as the years go by, and what to ask any installer before you sign. Every outside fact links to the page we read.
A few limits first. This is not medical advice, and no shower can promise that you will not fall. If balance is a worry, talk to your doctor. We install tile showers through our showers work, as part of bathroom remodeling, so we are not a neutral party. There are no prices here, since every bathroom is priced on its own layout.
What “walk in” means
People use the words loosely, so here is how we use them.
A walk in shower has no tub wall. You step in through an opening, with or without a door. It can still have a low curb at the floor.
A curbless shower has no curb at all. The shower floor sits level with the bathroom floor and slopes inside toward the drain. You may also hear it called a zero entry shower.
AARP’s article on bathroom upgrades for aging in place says curbless showers are not designed only for wheelchairs. It quotes Jamie Gold, a wellness coach and aging in place specialist, who describes a curbless entry as one less thing to trip on for someone with balance or fatigue problems.
If you want a number for “low,” the U.S. Access Board’s guide to ADA bathing rooms gives one. For a roll-in shower it permits a threshold up to half an inch if it is beveled. Those are rules for public buildings and businesses, not a code for your house. They are a useful yardstick for how low an edge can be.
Why the tub is the worry
A tub wall asks you to lift one foot over a hard, wet edge and balance on the other. That is the step AARP has in mind when its aging in place checklist says to install a walk-in shower to avoid falling.
The numbers back the worry. A CDC report on nonfatal bathroom injuries found that the highest rates were for injuries in or around the tub or shower, about two thirds of the bathroom injuries it counted. The rate for tub and shower injuries rose with age, from 49.7 per 100,000 people aged 15 to 24 to 200.2 per 100,000 among people 85 and older. By our math, that is about four times higher. It is an older report, so read it as a picture of the pattern, not as today’s exact count.
The same report points to two cheap fixes: non-slip strips in the tub or shower, and grab bars inside and outside it. A walk in shower does not replace either one. It takes away one hazard, the edge, and leaves the wet floor and the need for something to hold.
Honestly, this is why we would not judge a shower by its glass or its tile alone. A good one is a set of small choices, and the next section lists them.
Seven features that make a shower easier to use
None of these needs a big room. Most can be planned in before the walls are closed, and some are hard to add afterward.
- Grab bars. The CDC's home fall prevention checklist says to put them next to and inside the tub, and next to the toilet. AARP says to put them on the shower wall. Ask for solid backing in the wall. AARP describes a renovation that built reinforcement into the wall for a bar to be added later.
- A low or no threshold. The fewer edges between the bathroom floor and the shower floor, the fewer chances to catch a toe. See the half inch figure above.
- A floor with grip. AARP's article advises tile made for wet bathrooms with a COF rating of at least 0.42. COF is a grip rating, short for coefficient of friction. Ask for the rating of the tile you pick, and read about our tile showers for the stone and tile we install.
- A seat or bench. AARP says a built-in bench or a portable chair helps people who are frail or unsteady on their feet. A bench is much easier to frame in before the tile than after.
- A handheld spray. AARP says swapping in a handheld nozzle lets you sit while you rinse. The Access Board requires one in ADA showers, usable in a fixed position too.
- Controls you can reach. The Access Board says shower controls must work with one hand, and it sets them above the grab bar. Think about whether you can turn the water on before you step in.
- Light to see the floor. AARP quotes Caroline Danielson, a certified lighting consultant with Ferguson, saying the light should be bright enough to see water on the floor.
Grab bars: where they go and what holds them
A grab bar needs something solid behind the tile to hold it. That is our view, not a finding from the sources below, but it is why the backing question matters. Ask where the backing will go before the walls are covered.
As for height, the Access Board’s guide gives 33 to 36 inches to the top of the gripping surface for the bars in ADA showers. Treat it as a starting point. Your own reach and the way you move in and out matter more than a printed range, and a good installer will ask you to show them.
You do not have to decide where every bar goes today. The AARP example is worth copying: build the backing in, put up the bars you need now, and leave the wall ready for more.
The floor: slope, drain and the part you cannot see
Tile is the part you see. Slope, drainage and waterproofing are the parts you do not. Schluter, a maker of shower systems, says on its curbless shower page that these three work together to manage water without a physical barrier. Slope sends water to the drain, and waterproofing protects what is under the tile.
Three details from that page are worth carrying into a quote conversation.
First, a curbless floor needs depth. Schluter describes recessing the subfloor to make room for the sloped shower assembly. So ask how your installer will make that room in your house.
Second, seams and the joints where the floor meets the walls need to be sealed. Third, Schluter says industry guidelines recommend waterproofing a minimum of 1 foot beyond the shower area in a curbless shower.
How steep should the floor be? The Access Board says a shower floor can slope to its drain, and that a 1:48 slope helps control water without hurting accessibility. That works out to about a quarter inch of drop per foot. A floor that is too flat holds water, and a floor that is too steep is awkward to stand on, so this is a number to ask about, not to guess at.
Our crew does the tile work in house. Anyone building a shower should be able to tell you in plain words what is under the tile.
Door or no door
A door is one more thing to open, and its frame is one more edge near your feet. No door means nothing to open and a wider way in. AARP’s article features a shower with no door, and says you just walk right in.
The tradeoff is water. An open shower puts more of the room within reach of the spray, so the layout matters a lot: how big the room is, where the shower head points, and where the opening faces. Ask whoever draws the plan how they will keep the water in the shower. A good answer is specific to your room.
If you still want a bath
Some people want the walk in shower and still take baths. Say so early, before anything is torn out. Some bathrooms have room for a shower and a tub together, and some do not. A measured plan will tell you which you have.
Turning a tub into a walk in shower is also a bigger job than the tile. Someone has to remove the tub, someone may have to move or add plumbing, and someone has to close up the floor and walls. Ask any contractor, us included, who handles each of those steps on your job. Get the answer before you sign, and get it in writing.
Planning for the years ahead
The best time to plan for a shower you can use at 80 is when you are building it. A few choices are easy to make now and hard to add later.
Put the backing in the walls. Choose a floor with grip. Make the opening wide enough to be useful. The Access Board notes that roll-in shower compartments provide access for shower chairs and other wheeled aids, which is a reminder that a wide, flat entry keeps more options open than a narrow one.
A walk in shower will not stop time, and it will not guarantee anything. It does take away an edge, and it leaves room for bars, a seat and a sprayer when you want them. For someone who plans to stay, that is the point.
Will Medicare or a program help pay?
People ask this often, and the honest answer is: check before you count on it.
Medicare’s own booklet, Medicare Coverage of Durable Medical Equipment and Other Devices, describes covered equipment as reusable medical equipment, with examples like walkers, wheelchairs and hospital beds. A shower built into your house is a different kind of thing. We did not find a Medicare page that lists one. If you have a Medicare Advantage plan, the same booklet says to contact your plan about what it covers.
Veterans have a program that does name showers. The VA’s Home Improvements and Structural Alterations grant, called HISA, pays for medically needed changes to a veteran’s main home, and it lists roll in showers among the uses. The VA says to contact your local Prosthetic and Sensory Aids Service to learn your benefit.
Rules and amounts change, so ask the program before the work starts, not after.
What to ask any installer before you sign
Take this list to every estimate, ours included.
- What is under the tile, and what is the waterproofing plan? How far past the shower does it go?
- How will you make the slope, and where does the extra depth come from?
- What is the grip rating of the floor tile?
- Where will you put solid backing for grab bars and a bench?
- Who removes the tub, and who handles the plumbing?
- How will you keep the water in the shower if there is no door?
If an answer is vague, ask again. A contractor who has built a lot of showers can say it in a sentence.
Our showroom is in Odessa, in Pasco County, if you would rather look at tile in person. You can read about our shower and enclosure work or our bathroom remodeling, or call and tell us what your bathroom has now.
Want a shower you can keep using for years? Tell us about your bathroom.
Where we work
We work out of Odessa, in Pasco County, and take shower jobs across Pasco, Pinellas and Hillsborough. Tell us what your bathroom has now and what you want to change.
About the author
Andy's crew installs tile showers and shower and tub enclosures. Andy Tsiouklas is the owner of Trinity Tile and Stone. In Andy's words: "My father has been in the construction field all his life, and I ended up going the same route he did, keeping it in the family."
Related work
The showers page covers our tile and enclosure work, and the bathroom page covers the wider remodel.